Chelle Williams

BEDS4
BATHS3 full
SQUARE FEET2,782
MLS#21340960
STATUSActive Contingent
PROPERTY TYPEResidential - Single Family
SUBDIVISIONPepper Ridge Estates
SCHOOLCaddo PSB
Property Description
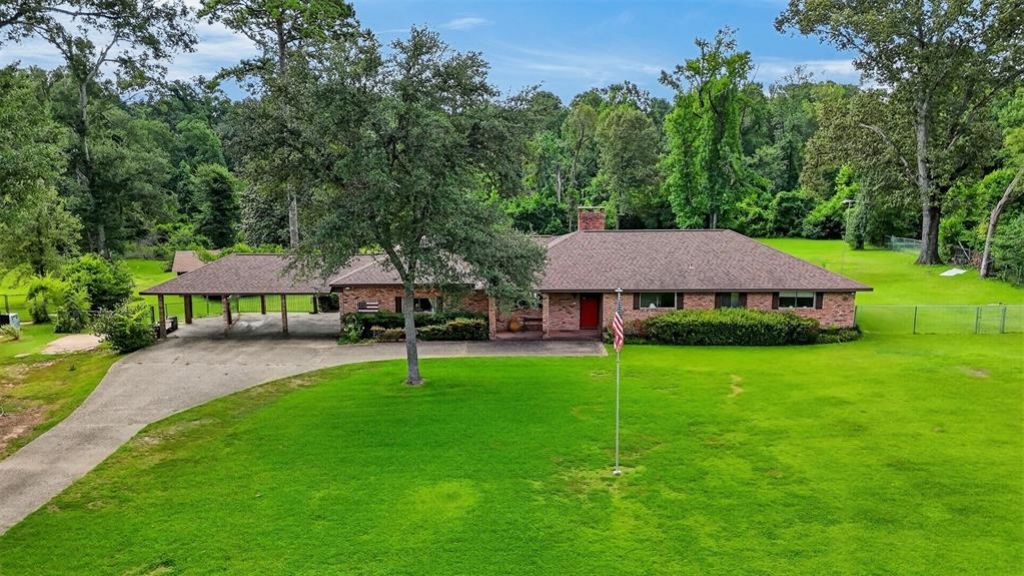
Welcome to 2061 Pepper Ridge Drive, situated on approximately 2.206 acres in Southeast Shreveport. Offering approximately 2,782 square feet, this spacious home features 4 bedrooms, 3 baths, and a 3-car carport, providing plenty of room for comfortable living. Inside, the living room showcases parquet wood floors, a fireplace, and ample space for gathering. The kitchen offers tile flooring, granite countertops, double ovens, a center island with an electric cooktop, a walk-in pantry, and opens to a large dining area with views of the backyard. A separate den provides additional living space or a home office. The split-bedroom design includes a remote guest bedroom for added privacy. The primary suite features two closets and an ensuite bath. Step outside to the covered back patio overlooking the expansive backyard, offering endless possibilities for outdoor enjoyment. This home has great bones and is ready for your personal updates and design touches. With its spacious floor plan, acreage, and desirable Southeast Shreveport location, this property presents an excellent opportunity to create your dream home. Minerals are reserved by Seller. Interior photos after estate sale. SEE PRIVATE REMARKS
Property Features
Property Type: Residential - Single Family
Cooling: Central Air, Electric
Heating: Central, Natural Gas
Home Style: Ranch
Lot Size: 2.21 Acres
Roof Type: Composition, Shingle
Year Built: 1967
Amenities
Built-in Features
Pantry
Walk-In Closet(s)
Covered Patio/Porch
Feature Descriptions
Appliances: Dishwasher, Electric Cooktop, Microwave, Double Oven, Refrigerator
Days on Site: 1
Exterior: Brick
Fireplace: Gas Logs, Living Room
Flooring: Carpet, Parquet
Laundry: Full Size W/D Area
Other Equipment: Generator
Parcel#: 161322008000500
Parking: Carport
Parking Notes: Carport
Patio/Porch: Covered
Utilities: Septic, Well
Local Schools
Elementary School: Caddo ISD Schools
School District: Caddo PSB
Listed By / Shown By
Listed By
Agency Name: Coldwell Banker Apex, REALTORS
Agency Contact: 318-861-2461
Agent Name: Lynn Roos

Shown By
Agent Name: Chelle Williams
Agent Phone: (318) 518-9655
Agency Title: Pelican Realty Advisors

Estimate Your Payment
Estimated Payment
$ 2,045.21 per month $1,935.83 Principal & Interest $0.00 Property Tax (data not provided by mls) $109.38 Homeowner's InsuranceChange Payment Information
The data relating to real estate for sale on this web site comes in part from the IDX of the Multiple Listing Service of NTREIS. The data on this site may not be reproduced or redistributed and is only for those individuals viewing this web site. Real estate listings held by brokerage firms other than the brokers/agents with their own information using this site are marked with the NTREIS thumbnail logo and detailed information about them includes the name of the listing broker(s).
Privacy Policy / DMCA Notice / ADA Accessibility


This site is hosted, designed and copyright
© 1994 - 2026 by
Delta Media Group, Inc. -- Patent Pending --
2061 Pepper Ridge Drive | MLS# 21340960
This single family home located at 2061 Pepper Ridge Drive, Shreveport, LA 71115 is currently listed for sale with an asking price of $375,000. This property was built in 1967 and has 4 bedrooms and 3 full baths with 2782 sq. ft. Pepper Ridge Drive is located in the Pepper Ridge Estates subdivision within the Caddo PSB school district. Search Pepper Ridge Estates real estate on chellewilliams.pelicanra.com today.